Practical solutions for retrofitting buildings
In recent years, the construction sector has undoubtedly become one of the key protagonists along the journey towards so-called climate neutrality (the ability to achieve a balance between the greenhouse gases produced by human activity and those eliminated or absorbed by the atmosphere).
A large proportion of European buildings were constructed when energy efficiency standards were very different to the current ones, so these older buildings often feature high energy consumption, obsolete systems and insufficient environmental performance levels compared to today’s requirements.
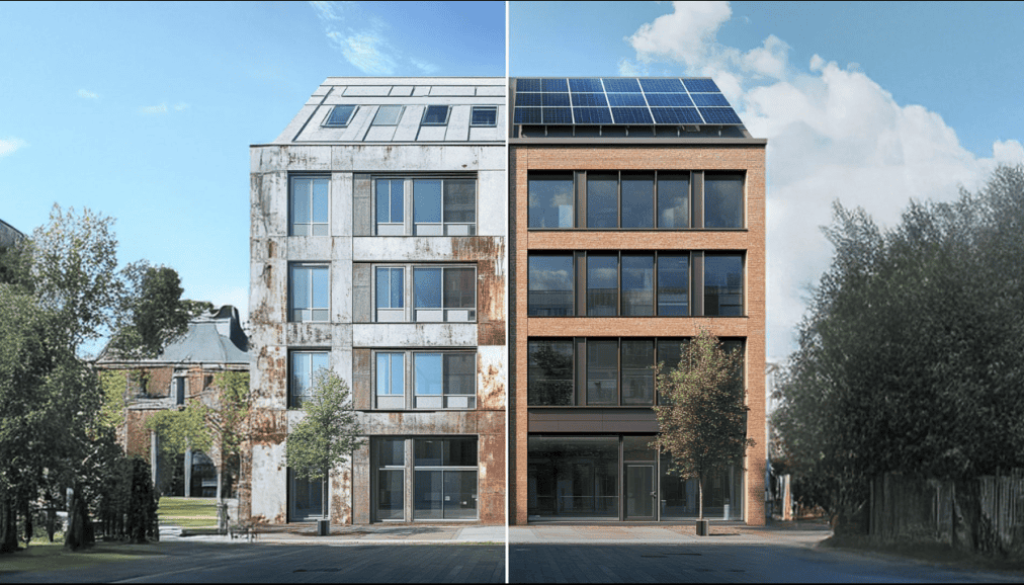
As a consequence, the retrofitting of buildings is taking on a strategic role as part of sustainability policies, enabling energy performance levels to be improved without necessarily needing to demolish or rebuild the properties in question.
Why retrofitting represents a priority for the energy transition
The ASHRAE Building Decarbonisation Conference 2026, to be held from 23rd to 25th September, will dedicate ample space to strategies for the requalification of existing buildings, with the focus on real case studies, innovative technologies and operational tools which enable carbon emissions to be reduced while maintaining high levels of comfort and safety.
Modifying pre-existing buildings will also enable the limitation of the consumption of new resources and reduce emissions associated with the production of construction materials. In a scenario characterised by increasing energy costs and ever tighter regulations, energy requalification therefore represents a convenient choice:
- both from an environmental point of view;
- and in financial terms.
Building owners, public administrations and entrepreneurs will therefore have the opportunity to plan investments capable of generating longterm benefits, while at the same time improving not only the wellbeing of the single occupants but also the competitiveness of existing building stock as a whole.
Technologies and strategies for efficient requalification
One of the most interesting characteristics of modern building retrofitting techniques lies in its integrated approach. There is no universal solution suitable for all buildings; each project must begin with an in-depth analysis of the building’s current condition, energy consumption and the ways in which the spaces are used.
The most frequent upgrades include:
- the replacement of HVAC systems with high efficiency equipment;
- the installation of electric heat pumps;
- improvements to the thermal insulation of the building shell;
- the integration of contolled mechanical ventilation systems, smart LED illumination and Building Management System platforms, able to constantly monitor the building’s functioning.
The electrification of systems is also one of the principal levers to reduce emissions. The gradual elimination of fossil fuel sources in favour of electricity, especially from renewable sources, provides a way to significantly reduce the entire building’s carbon footprint.
Another key aspect regards the use of digital tools. IoT sensors, energy monitoring software and BIM models enable data to be gathered in real time, any waste to be identified and more precise maintenance work to be planned. Thanks to data analysis, it is possible to assess system performance, plan predictive maintenance and optimise the the equipment‘s operation throughout its lifecycle.
The contribution of artificial intelligence is also becoming increasingly relevant, as it helps to predict energy requirements, automatically regulate systems and lower consumption, without compromising occupant comfort.
From case studies to best practice: the value of experience in the field
One of the distinctive features of the ASHRAE conference, as mentioned above, will undoubtedlly be its focus on real-life experience. Case studies already show how decarbonisation can be achieved through gradual intervention which is planned and sustainable also from a financial point of view.
One of the most significant examples is the reconversion of former company headquarters into modern low-emission buildings, equipped to achieve net zero standards thanks to the combination of factors such as electrification, renewable energy sources and low environmental impact building materials. The re-use of existing buildings also enables:
- the preservation of so-called incorporated carbon;
- the avoidance of emissions associated with the demolition and construction of new buildings.
Public sector projects are also attracting a lot of interest. Some local councils are coordinating requalification programmes involving thousands of buildings, introducing digital platforms to gather energy data, setting priorities for the work to be done and monitoring results over time.
Another theme is largescale infrastructures (such as airports, hospitals and community centres), where completely electric systems, geothermal equipment and local renewable energy production show how it is possible to combine sustainability, operational reliability and quality of services.
Financial planning also plays a decisive role. Constructing a solid business case means assessing the return on investment, identifying available incentives and planning the work according to the useful life of the various building components. A well-organised strategy enables costs to be distributed over time and achievable energy savings to be maximised.
Regulations, collaboration and innovation to accelerate decarbonisation
The Retrofitting of buildings requires effective coordination between organisations, designers, companies and owners. Energy performance regulations are evolving rapidly and they impose increasingly ambitious targets in terms of reducing emissions and improving efficiency.
One of the issues that will be addressed at the event is the harmonisation of Building Performance Standards, with the aim of making the required administrative procedures simpler and encouraging conformity processes to be shared across different locations. More uniform regulations can certainly:
- facilitate investment;
- minimise planning uncertainty;
- and speed up the spread of more efficient technologies.
Multidisciplinary collaboration represents another key element. Engineers, architects, energy managers, technology manufacturers and public administrations must work together from the earliest planning stages to identify the most suitable solutions to fit the characteristics of each building.
It is therefore logical that contexts such as seminars, workshops and round tables are able to provide some really precious opportunities to share experiences, analyse issues and spread best practice developed at international level.
The future of retrofitting: resilience, innovation and property value
Looking ahead to the coming years, the retrofitting of buildings will be one of the principle drivers of the global energy transition. New climate requirements, combined with growing focus on sustainability and the need to reduce energy consumption, will make requalification work on existing buildings increasingly widespread.
One of the most interesting prospects is the integration of renewable sources, energy accumulation, smart electricity networks and automated system control. Buildings will no longer be mere consumers of energy, but will become active elements in the network, capable of producing, storing and managing electricity dynamically.
Heat recovery, trigeneration, CO₂ capture and large data centre technologies also open innovative scenarios, which will contribute to further improve energy efficiency in the construction sector. At the same time, the importance of carbon valuation (from the choice of materials to operational management) during the building’s lifecycle will grow.